vivas architectural bureau
we make the surrounding space better
Mountain Retreat hotel & SPA center near Almaty, Kazakhstan
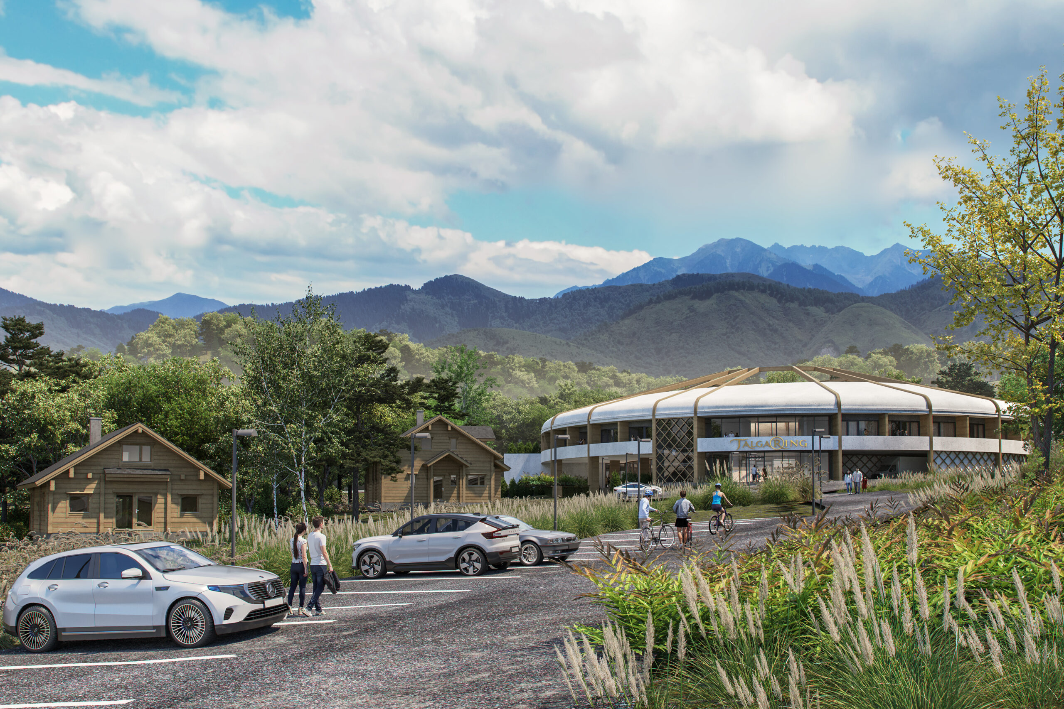
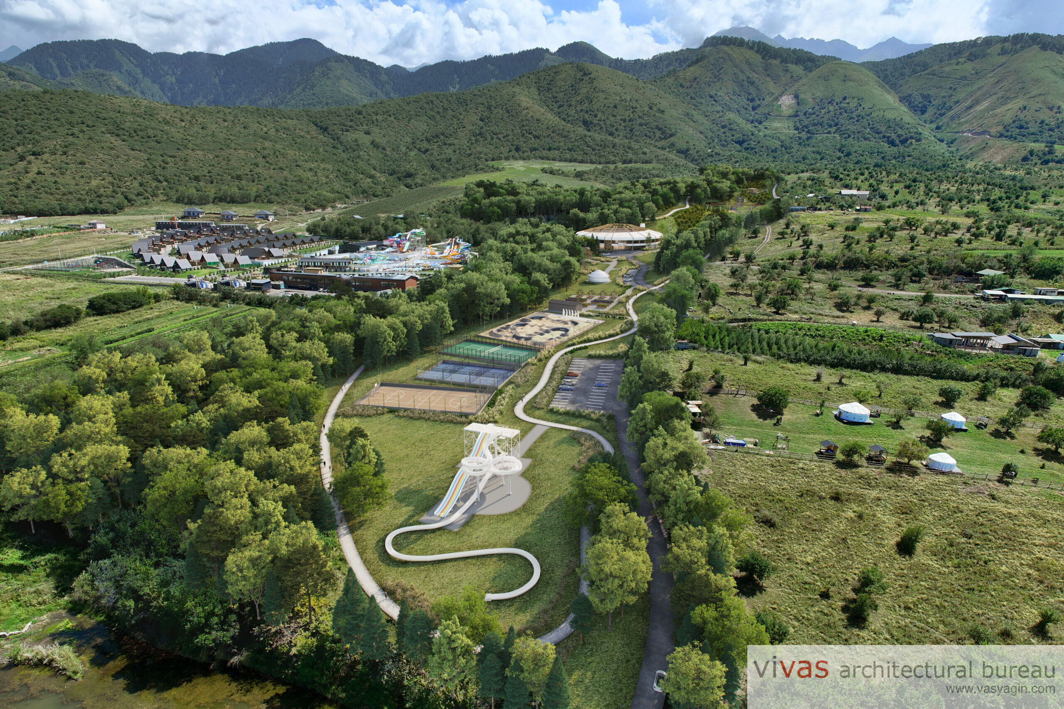
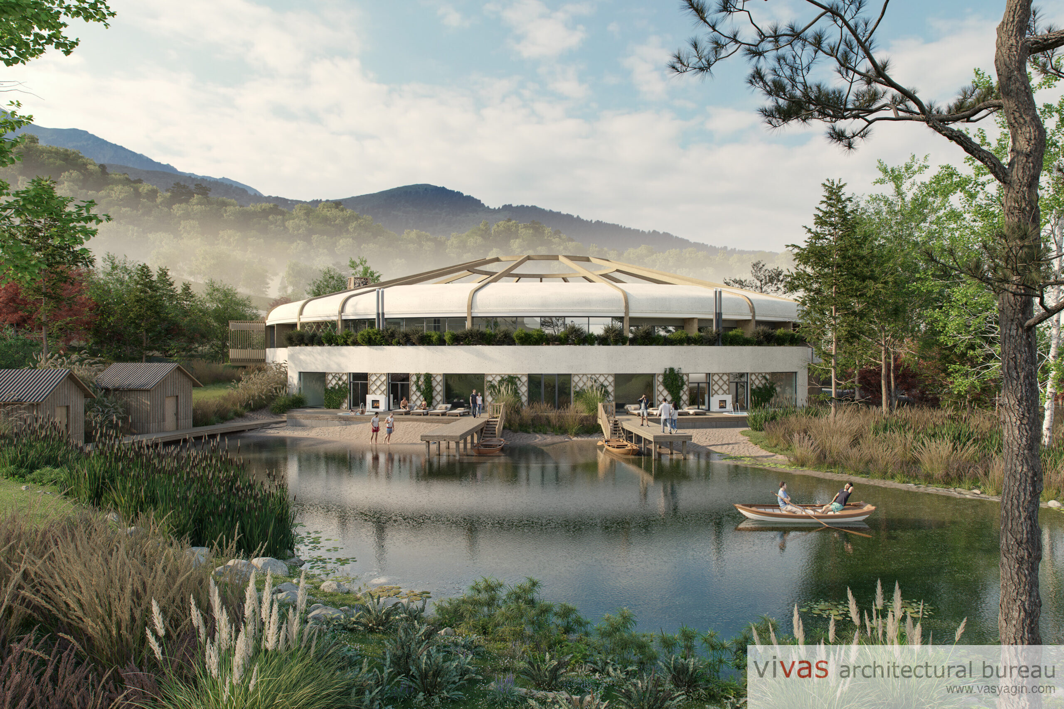
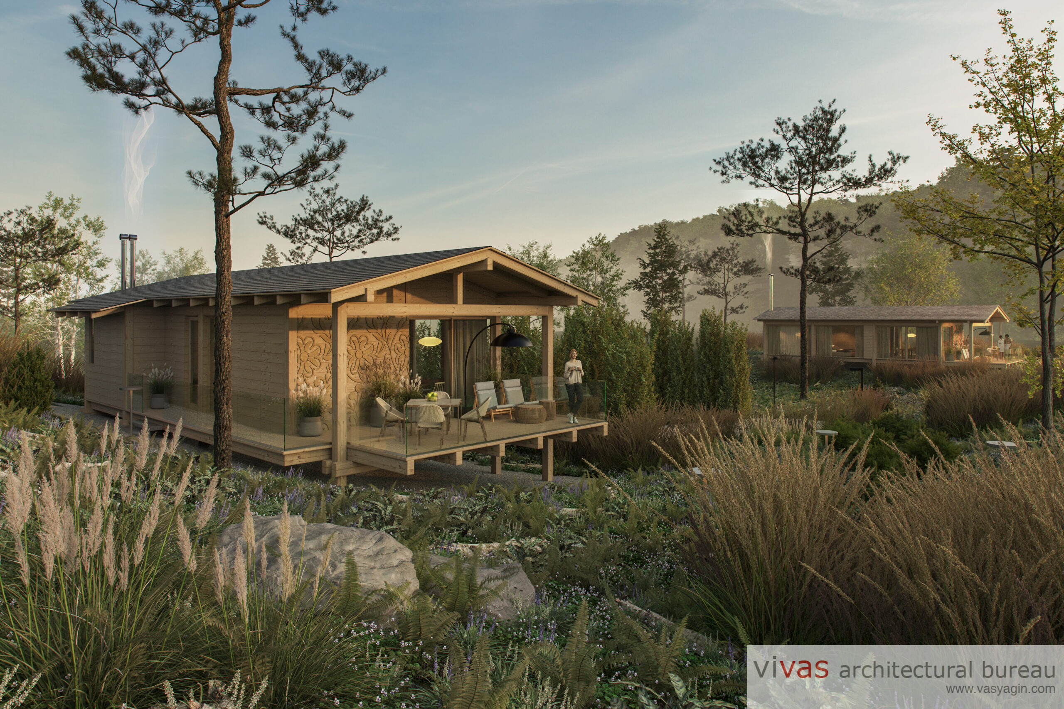
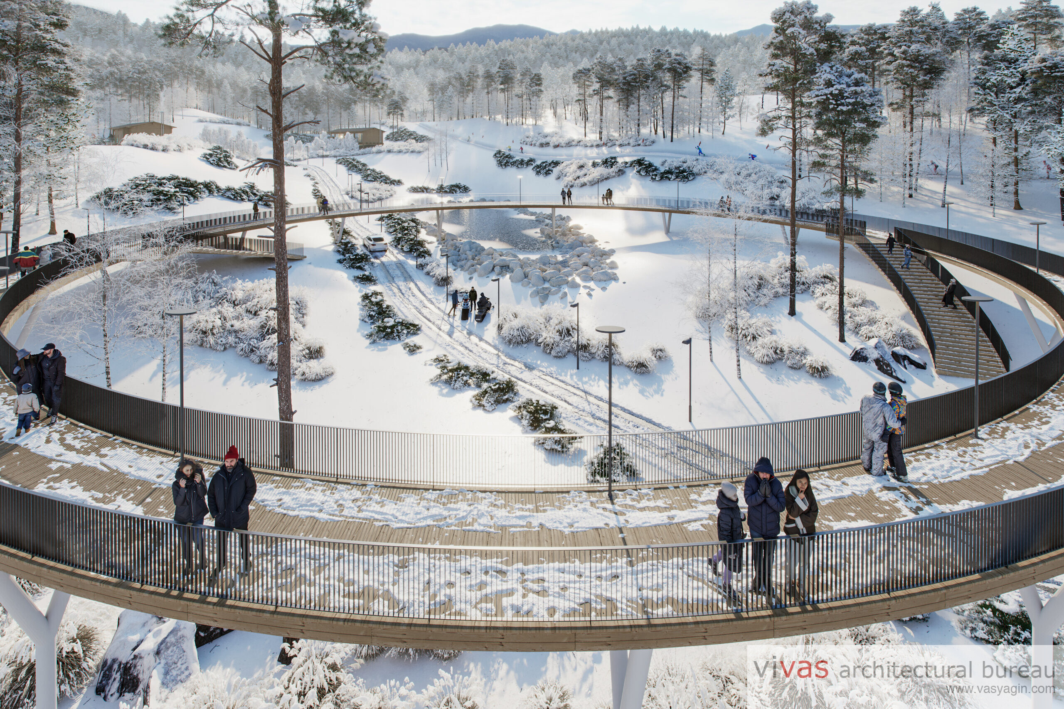
The master plan for this project entails the redevelopment of a former recreation area, including the following: the demolition of certain outdated structures; the renovation of two existing timber buildings (Honka) to serve as an administrative block and staff quarters; the preservation and modernization of an existing yurt; the construction of a new hotel building, a contemporary SPA center, two additional premium-class vacation cabins, a farm building, and various utility structures; the development of sports grounds and facilities; the creation of a running track approximately 1.8 km in length encircling the site; comprehensive landscaping based on eco-friendly principles, with a focus on restoring lawns, the natural state of the surrounding forest, and an apple orchard; the clearing of a riverbed within a natural ravine; and the creation of an artificial lake through specialized hydraulic engineering (the construction of a dam on the stream).
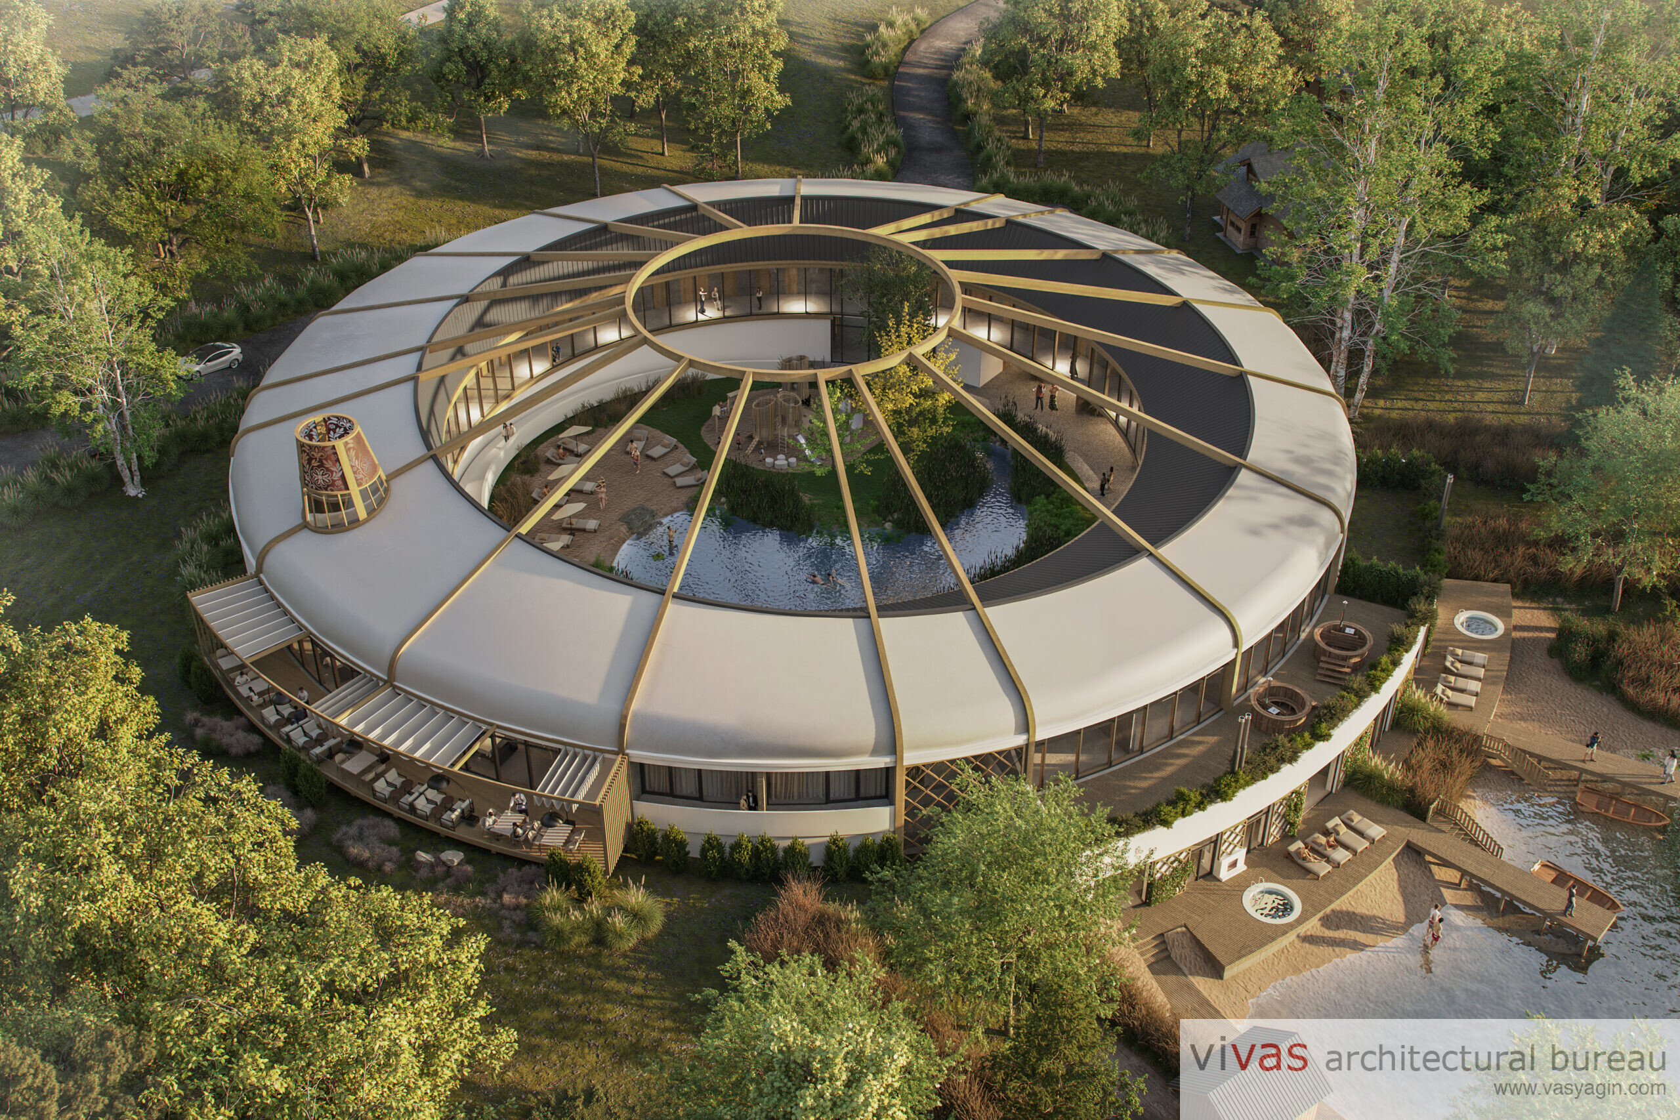
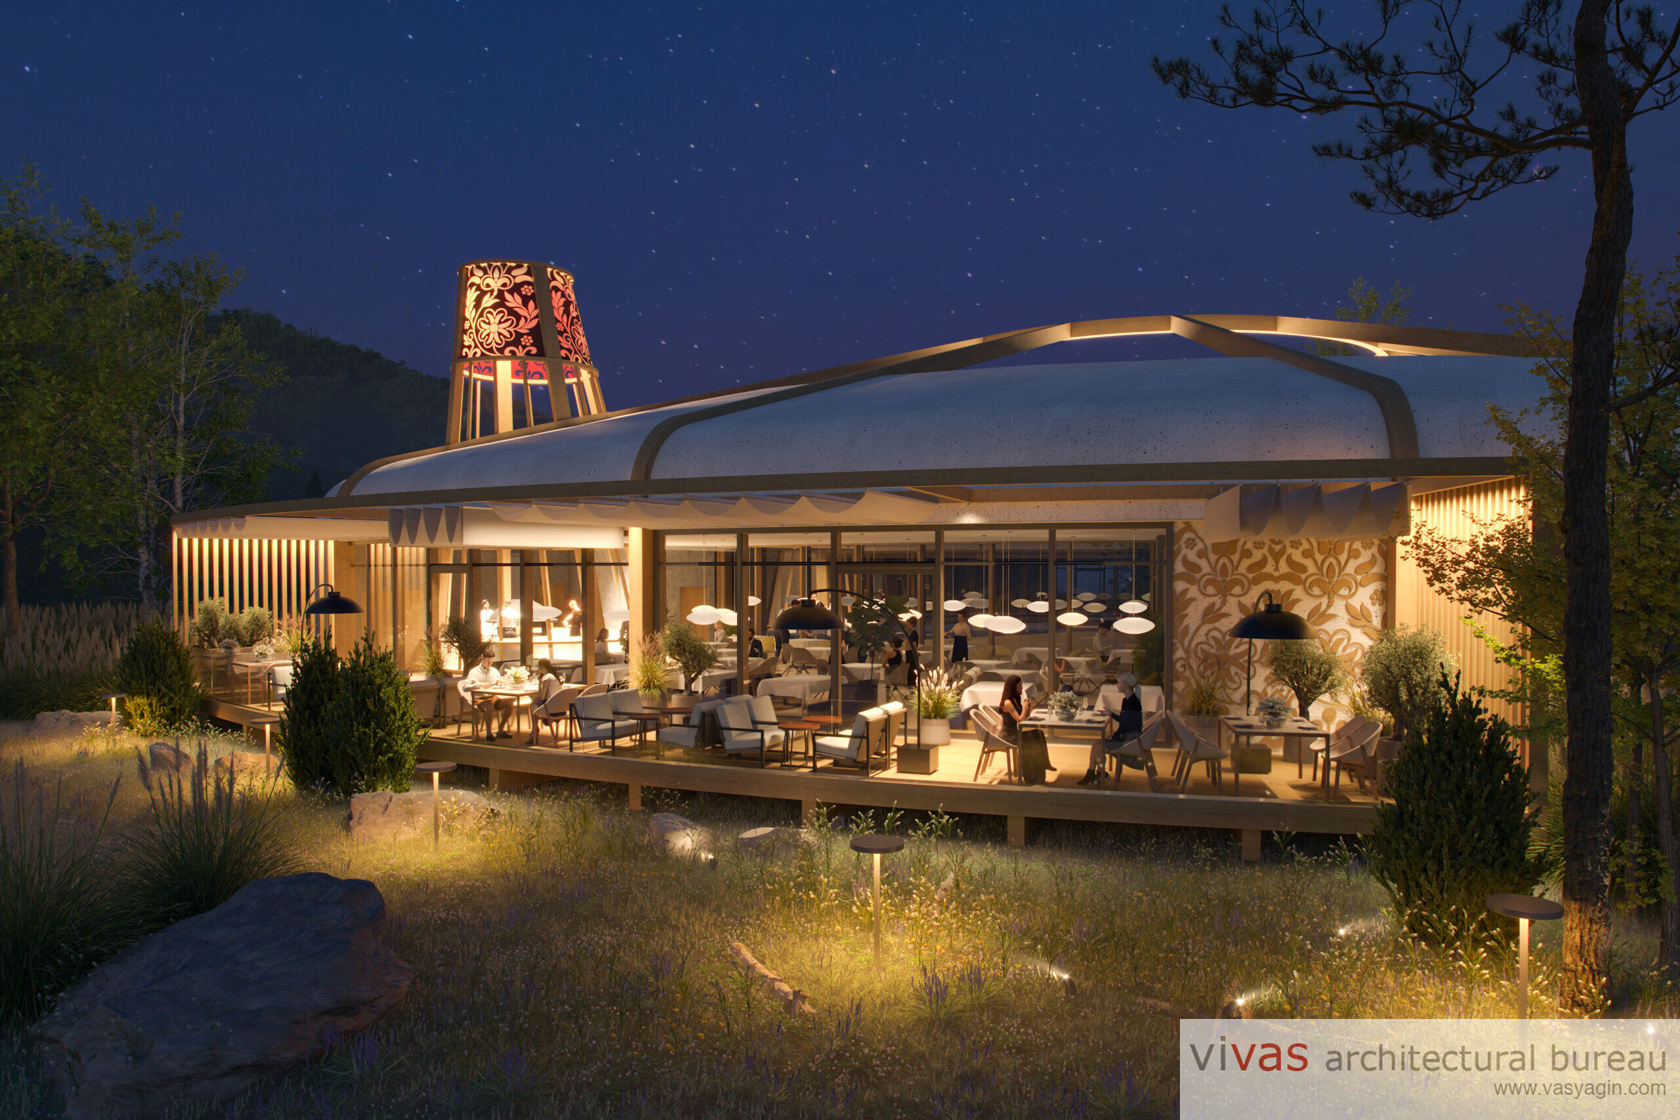
The largest building in the complex is a new hotel. Its layout consists of a functional, two-story ring featuring an open central courtyard; from the outside, it resembles a traditional Kazakh yurt, complete with a conical roof. The outer diameter of this ring (or yurt) is 60 meters, while the inner circular courtyard has a diameter of 40 meters. The ring’s structure appears to cut into the gentle slope of the existing terrain, partially displacing the earth. The excavated soil is repurposed to create artificial mounds for a skate park located in the active recreation zone on the northern side of the site. The exterior facade incorporates wooden elements inspired by the traditional framework of nomadic yurts—specifically, vertical and horizontal load-bearing members combined with a diagonal lattice grid.
The ring houses 20 guest rooms, a two-story main lobby with a bar and elevators, a spa complex (including saunas and a gym), a restaurant, and various utility, service, and technical areas. As per the client’s requirements, the hotel offers three types of guest rooms: double rooms, three-to-four-person rooms, and two-room suites for four guests. Each unit includes a spacious terrace and a private bathroom.
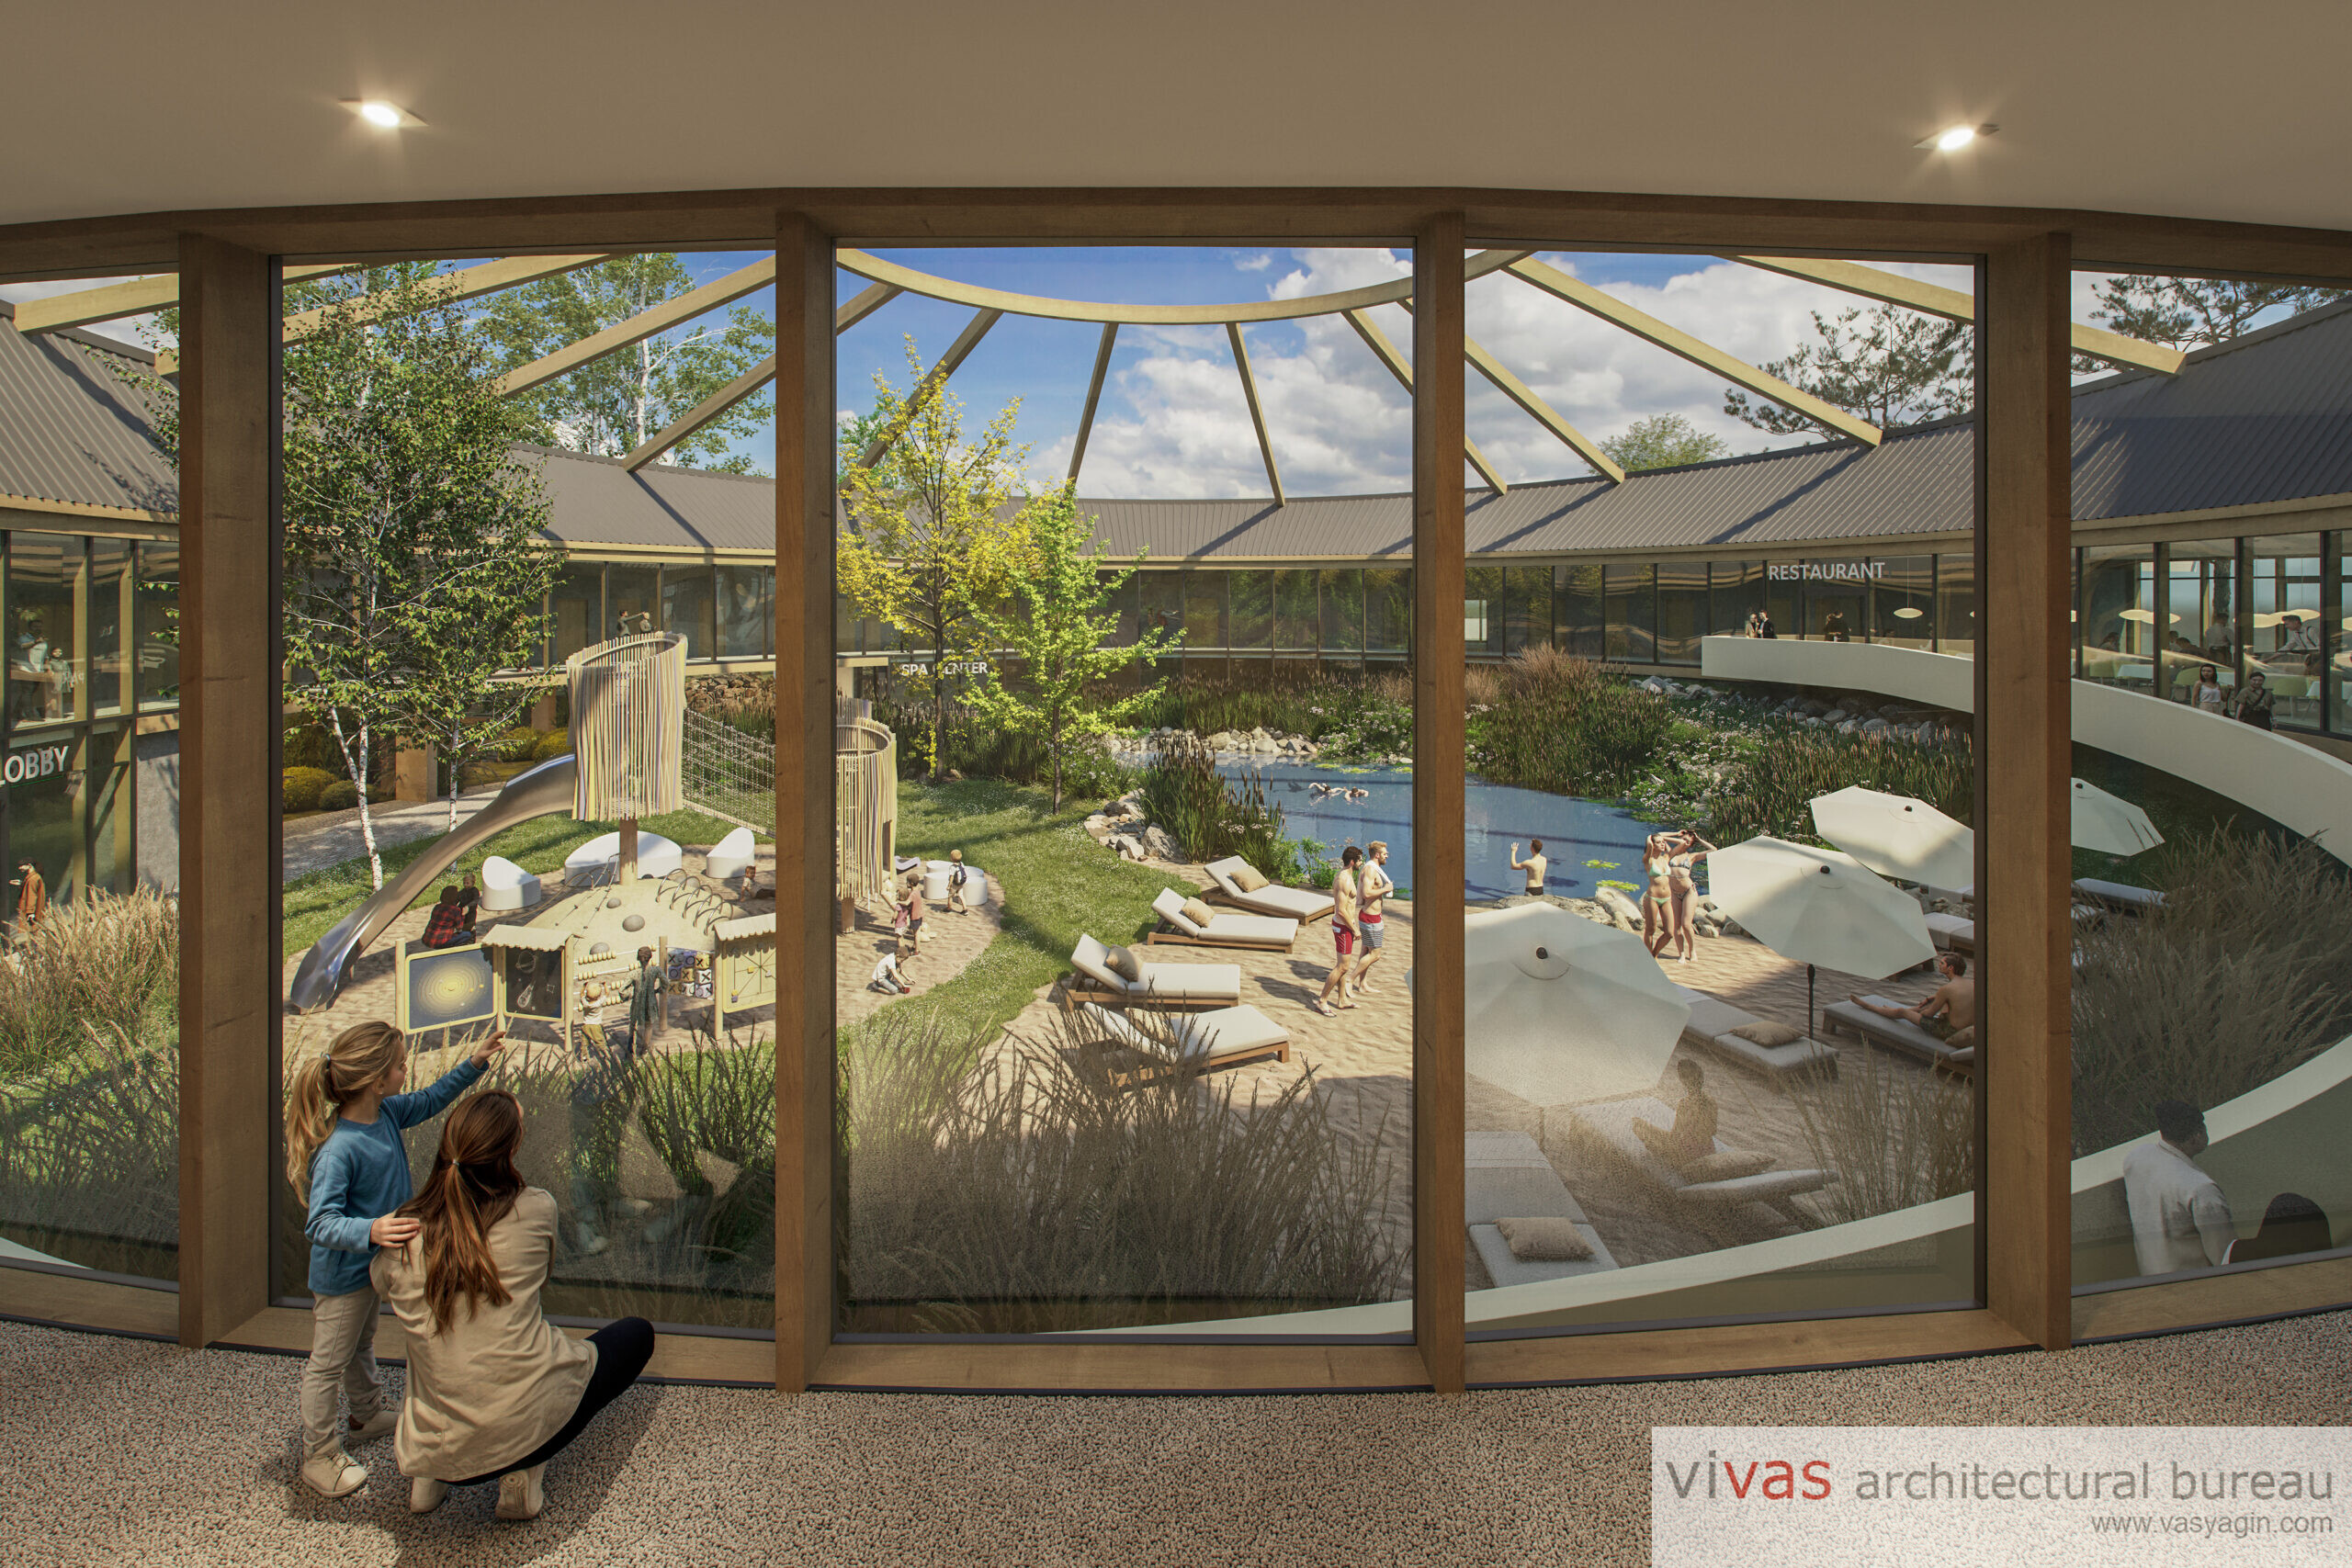
The central courtyard is designed as a slice of the natural forest environment, featuring a bio-pool, boulders, reeds, a forest glade, and a beach area equipped with sun loungers and umbrellas. Through the open space on the ground level—situated beneath the second-story ring—the forest environment of the courtyard connects seamlessly with the surrounding woodland.
- Date : November 14, 2026